
Every play space begins with understanding who it is for. The ages, abilities, interests and needs of its users help shape the design, alongside the practical requirements of the people managing the space.
Working with schools, organisations and project teams, Stuart Melrose explores how an outdoor area could support active play, sensory experiences, imaginative discovery, learning and quieter moments.
Existing buildings, trees, levels, boundaries and access routes all inform the proposal. Whether transforming an entire playground or improving a smaller area, the aim is to make thoughtful use of the space available.
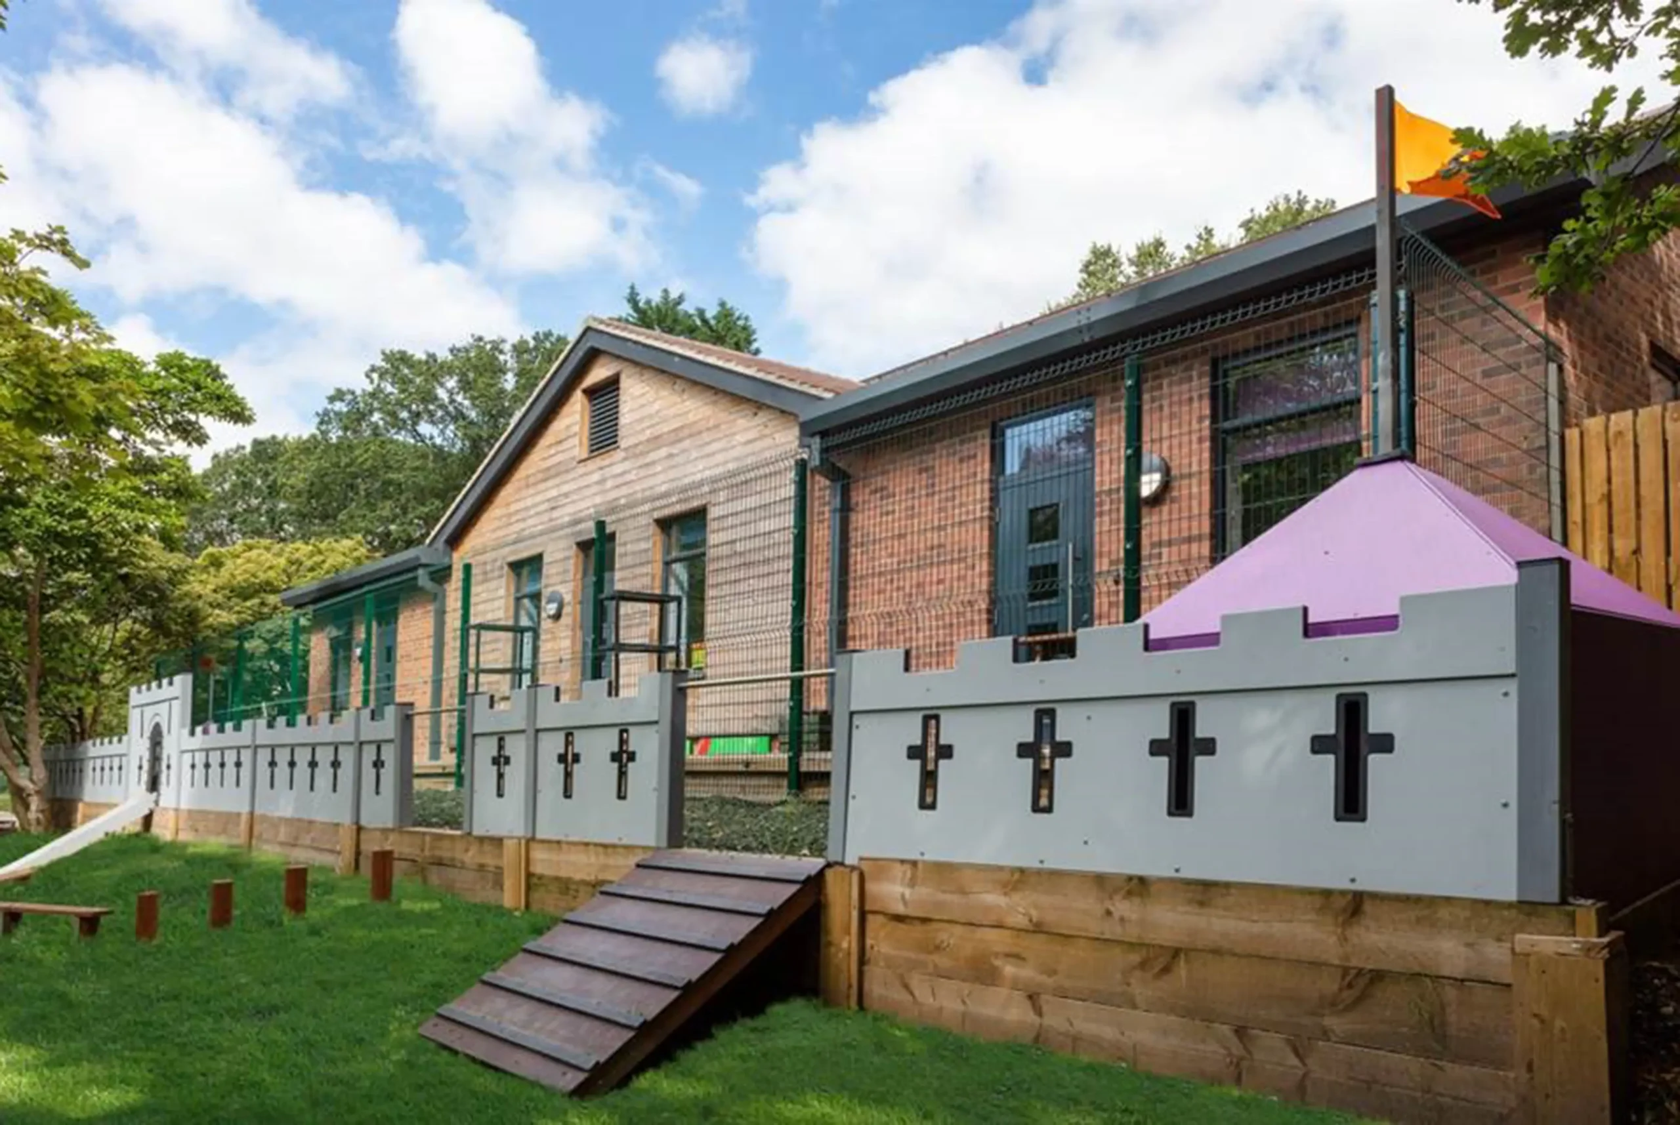
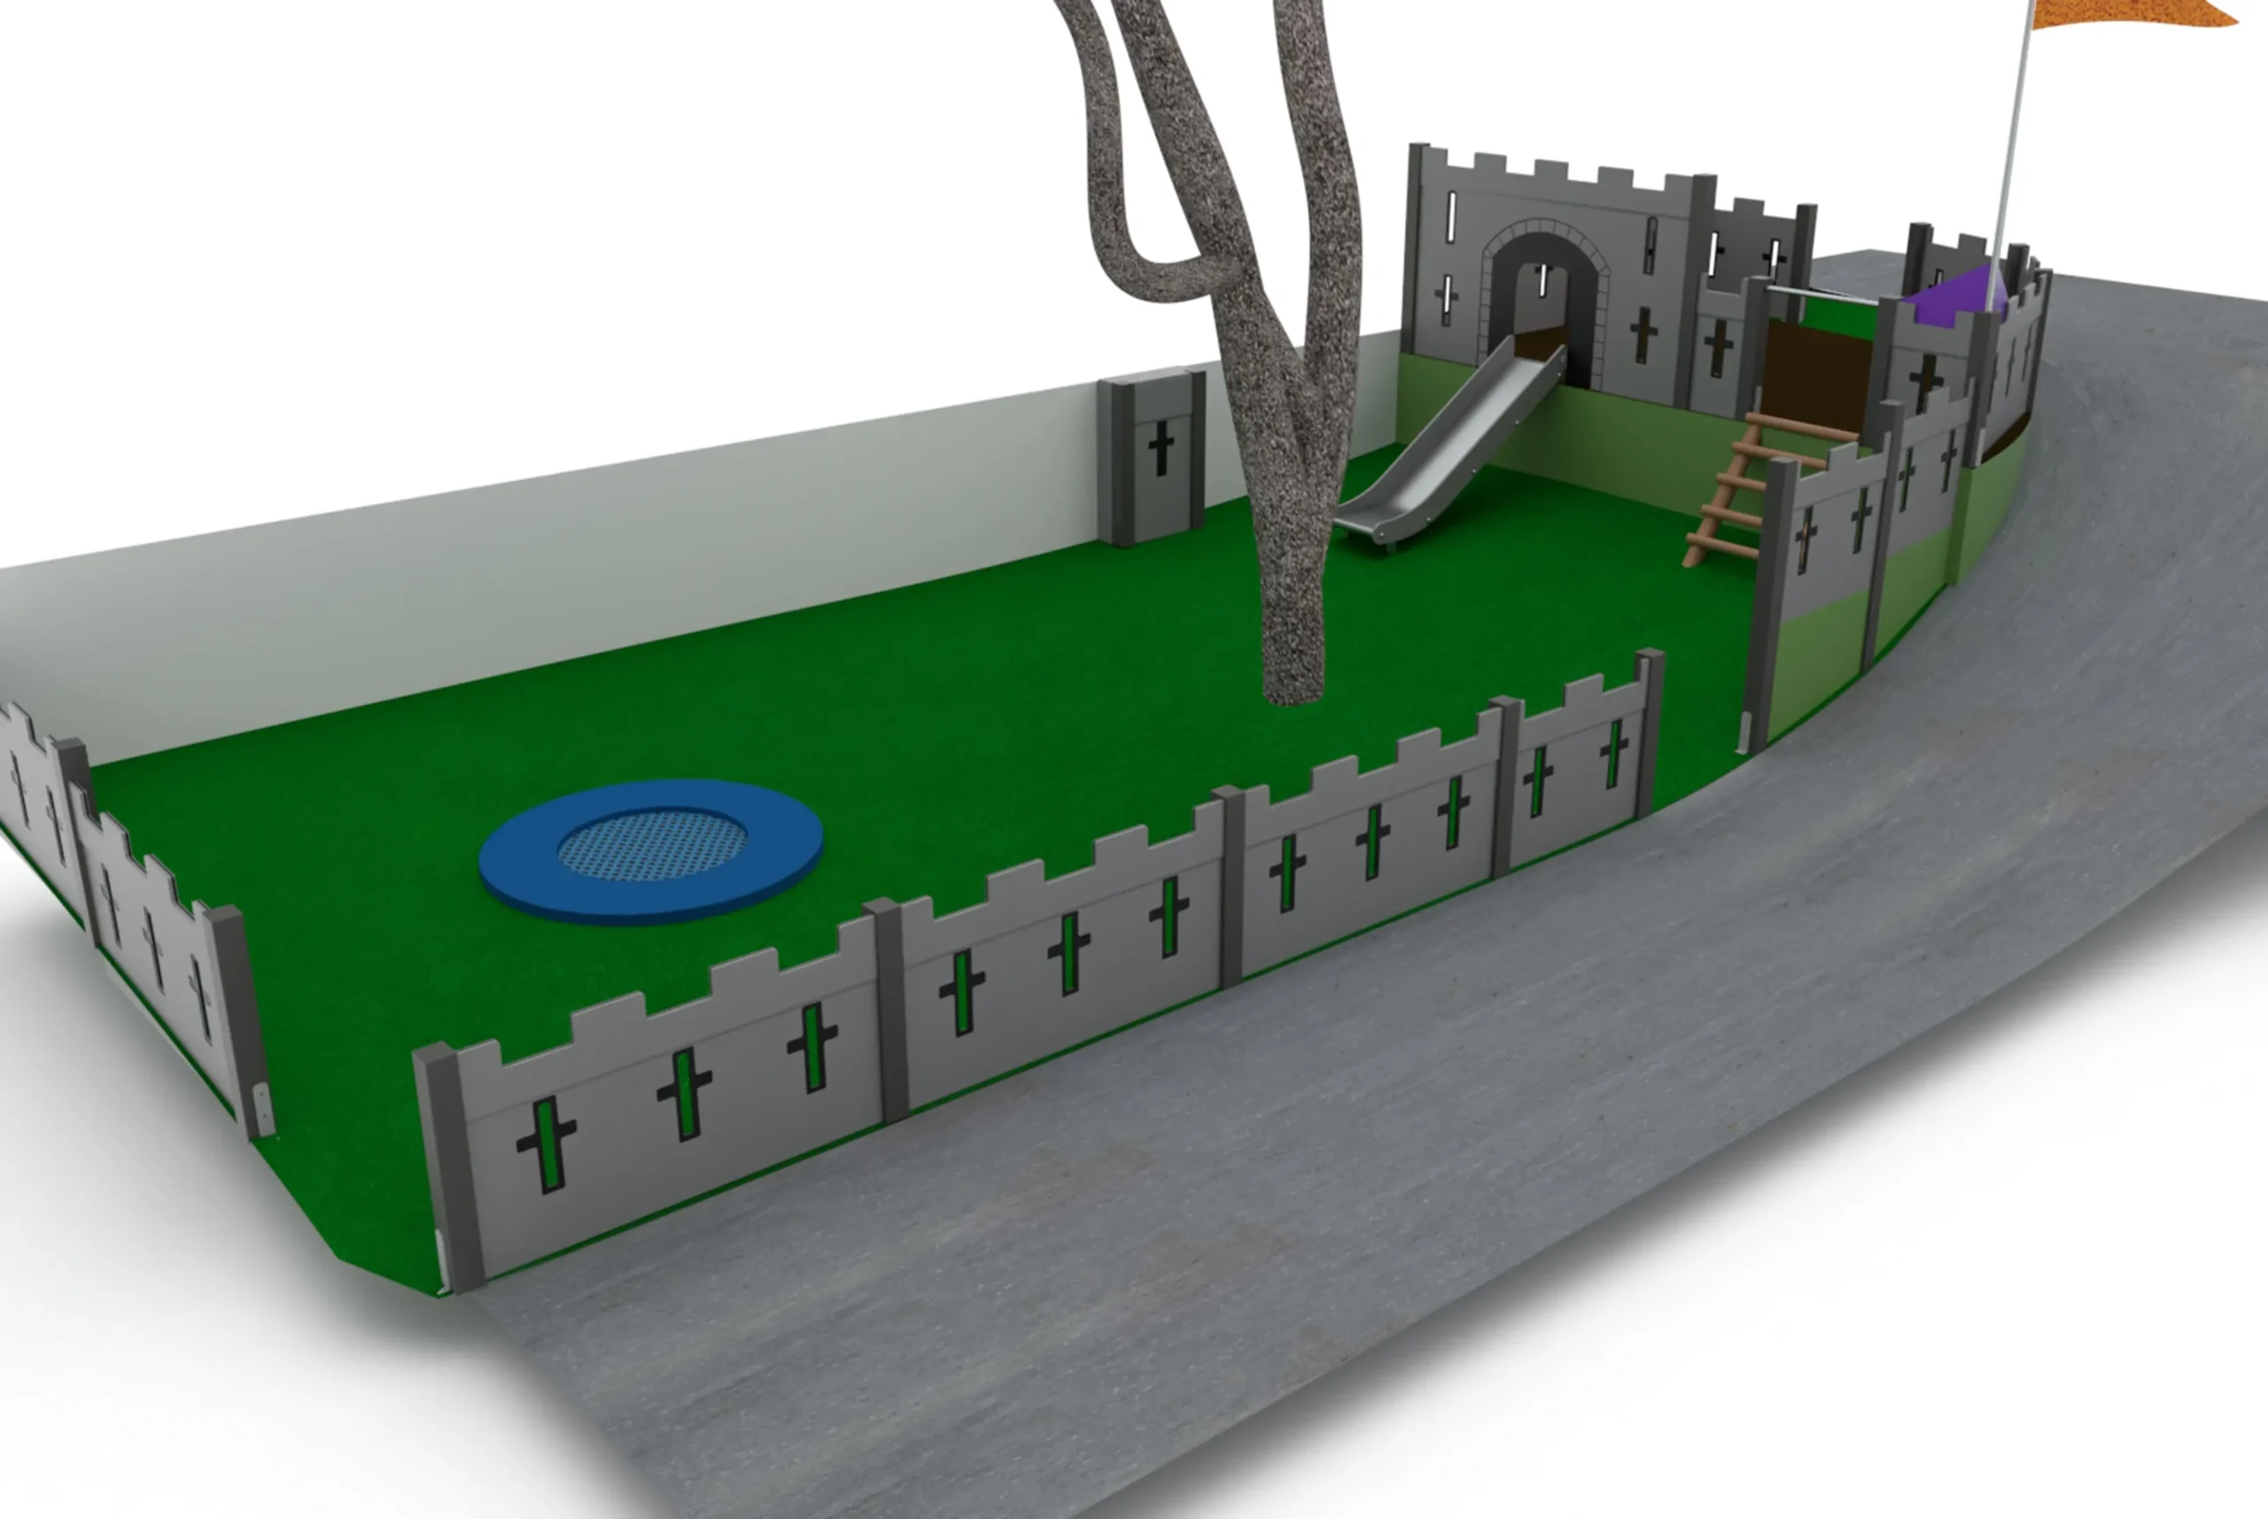
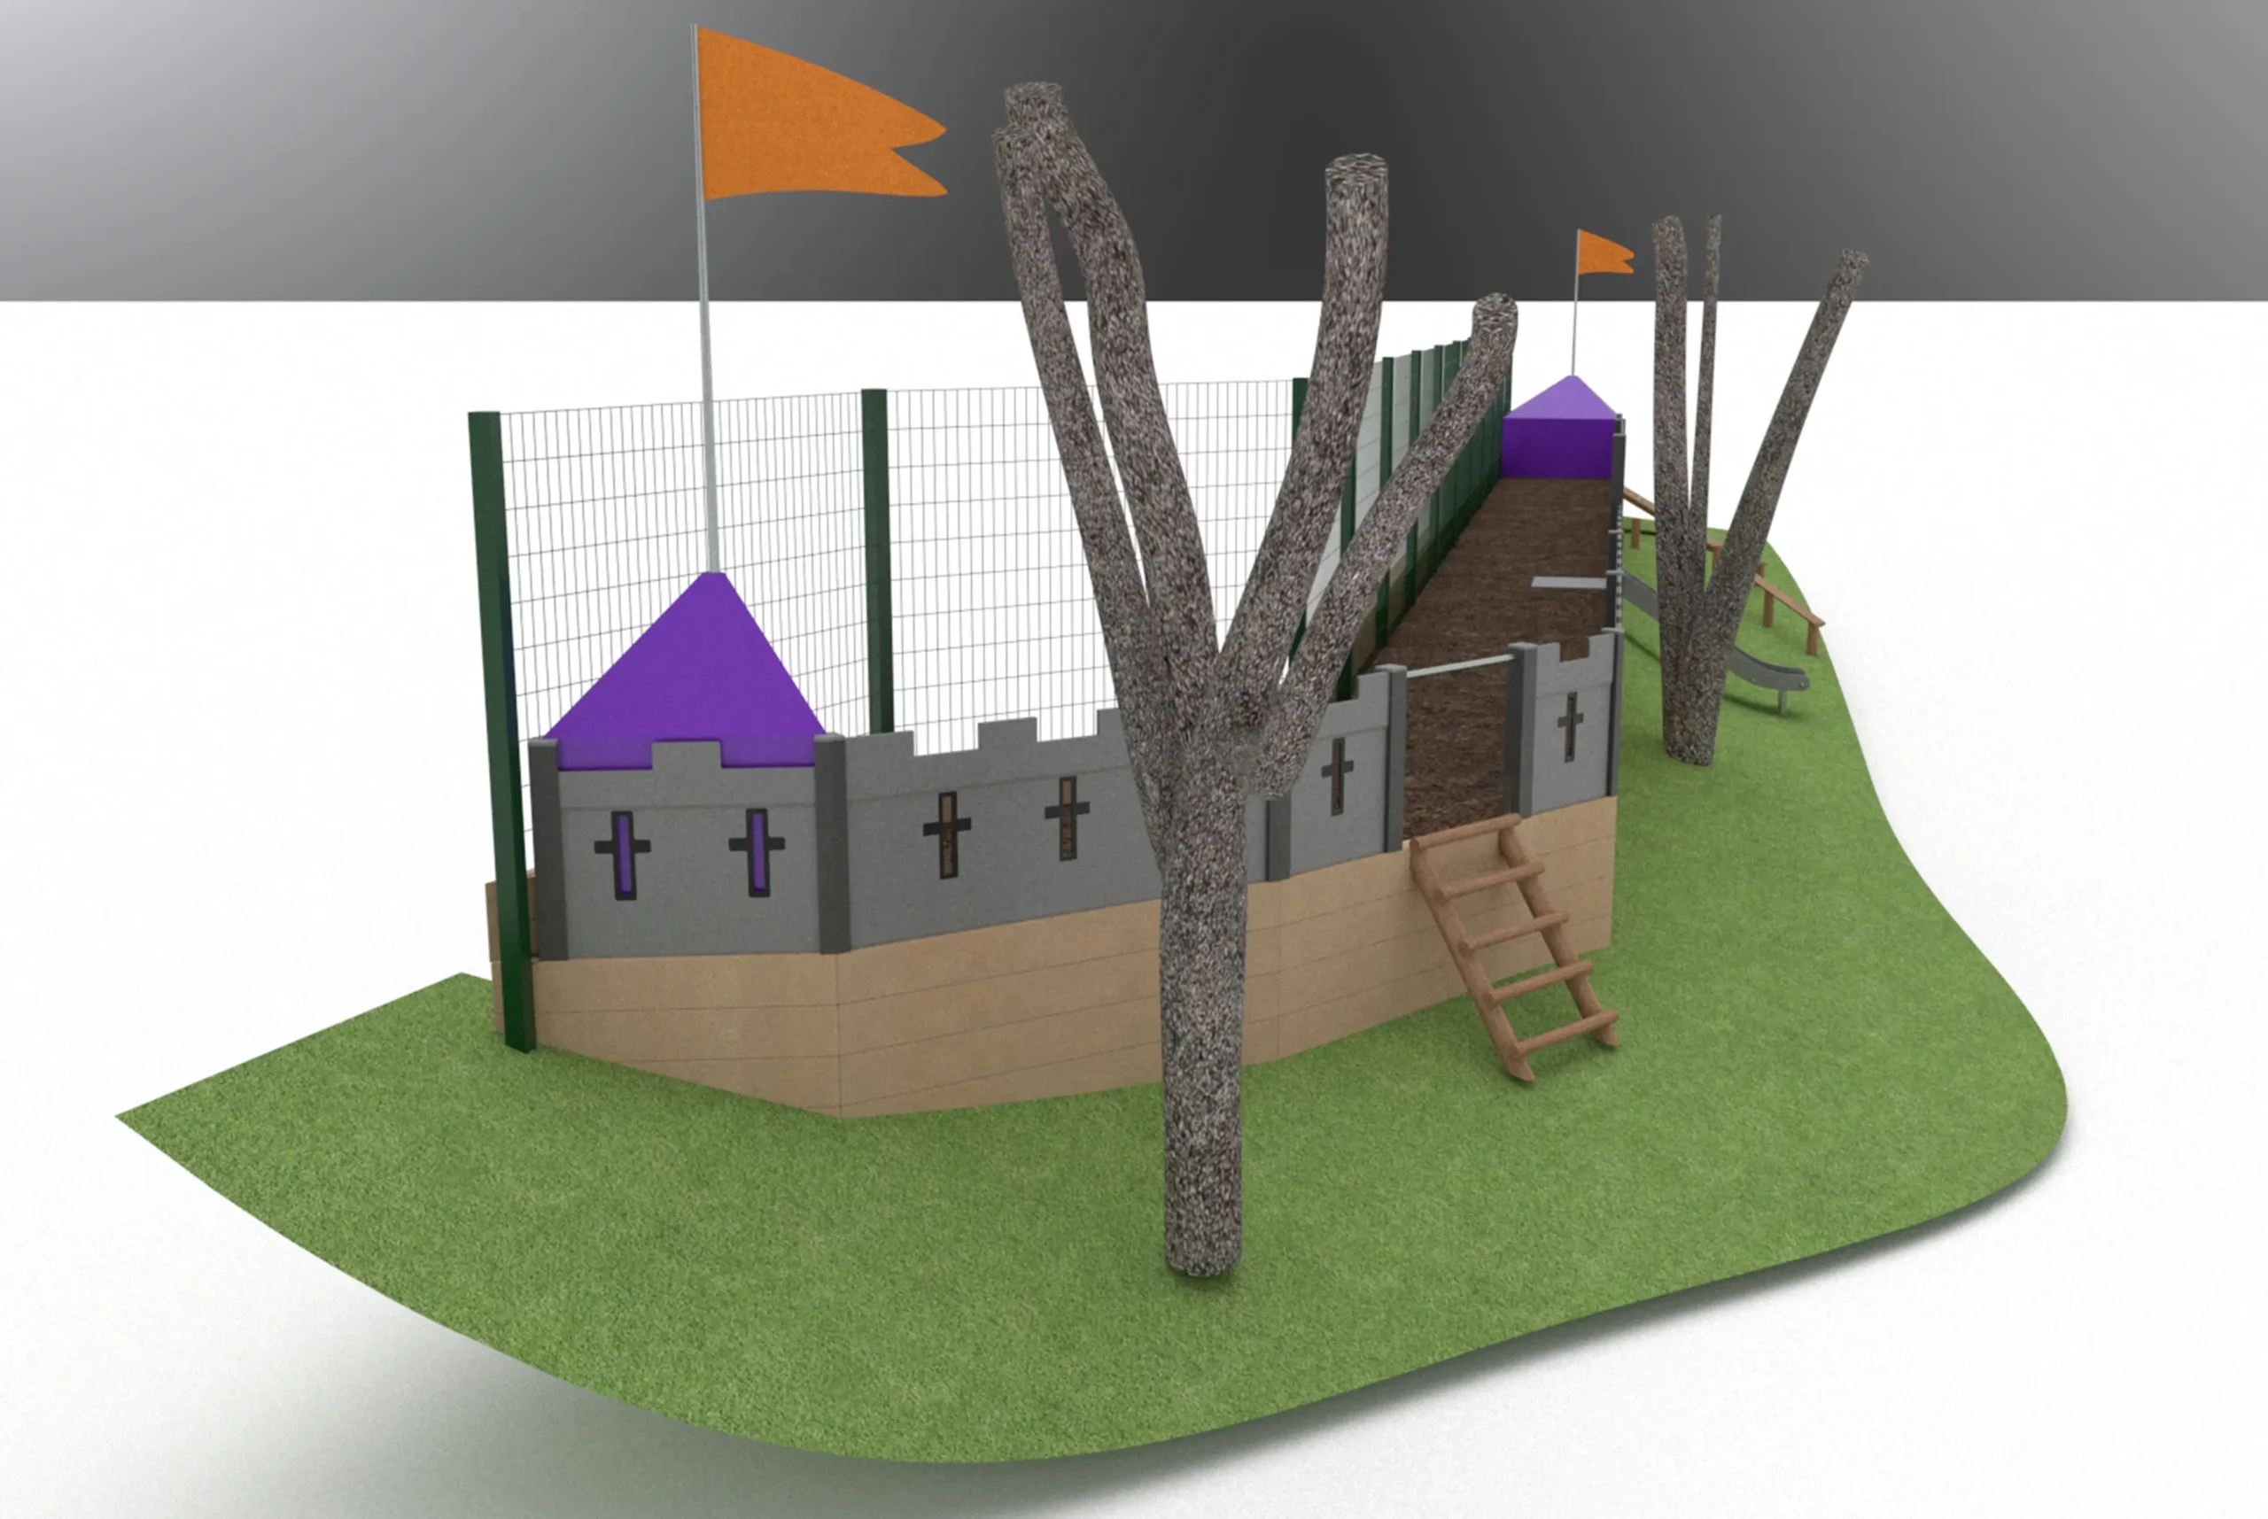
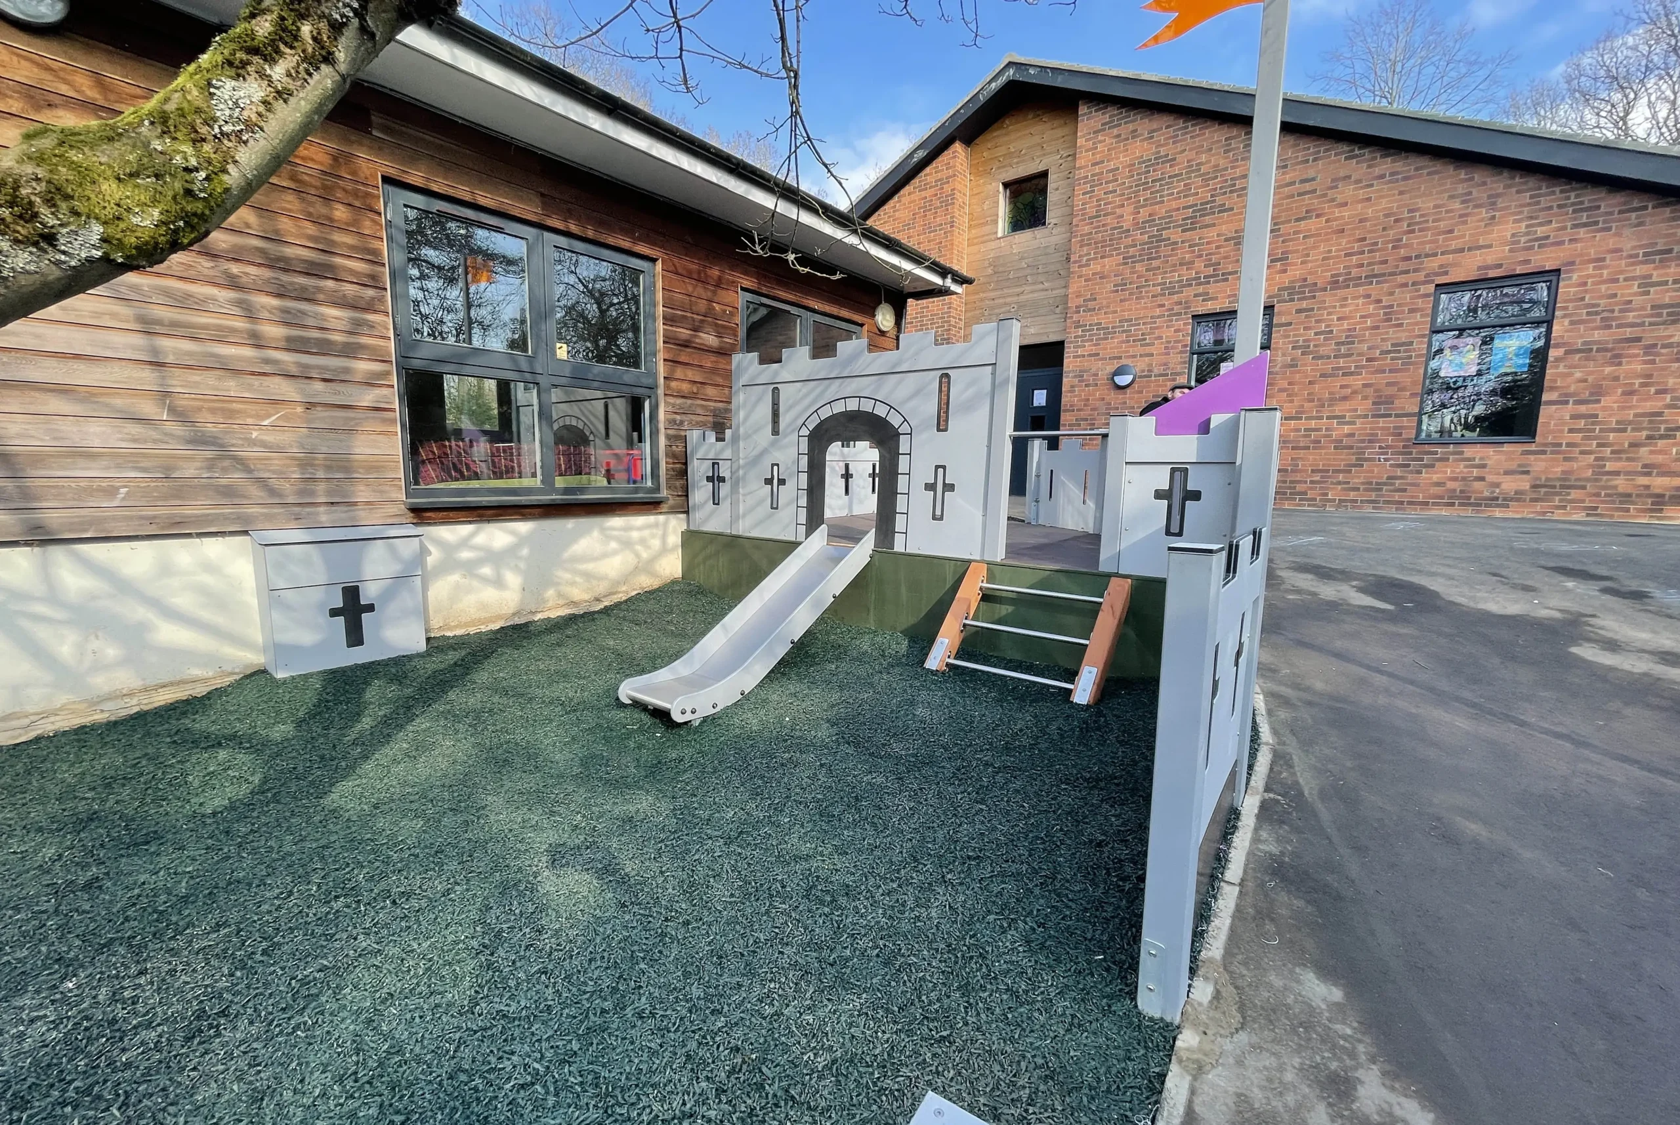
A playground can become a castle, a colourful landscape or a setting for stories that children invent themselves. The studio develops themes through structures, equipment, graphics, colour and materials, giving each space its own character.
A theme can connect individual features into a complete environment. Shelters, seating, boundaries and play equipment can all become parts of the same visual story.
Bespoke designs offer the opportunity to respond to an unusual site, a particular brief or an ambition that calls for something individual.
Alongside entirely bespoke pieces, Stuart Melrose can develop schemes using equipment from the studio’s network of specialist suppliers, adding individual styling through colours, graphics, themed panels and coordinated details.
This approach allows established product ranges to become part of a distinctive environment, with equipment selected around the activities, space and budget involved.
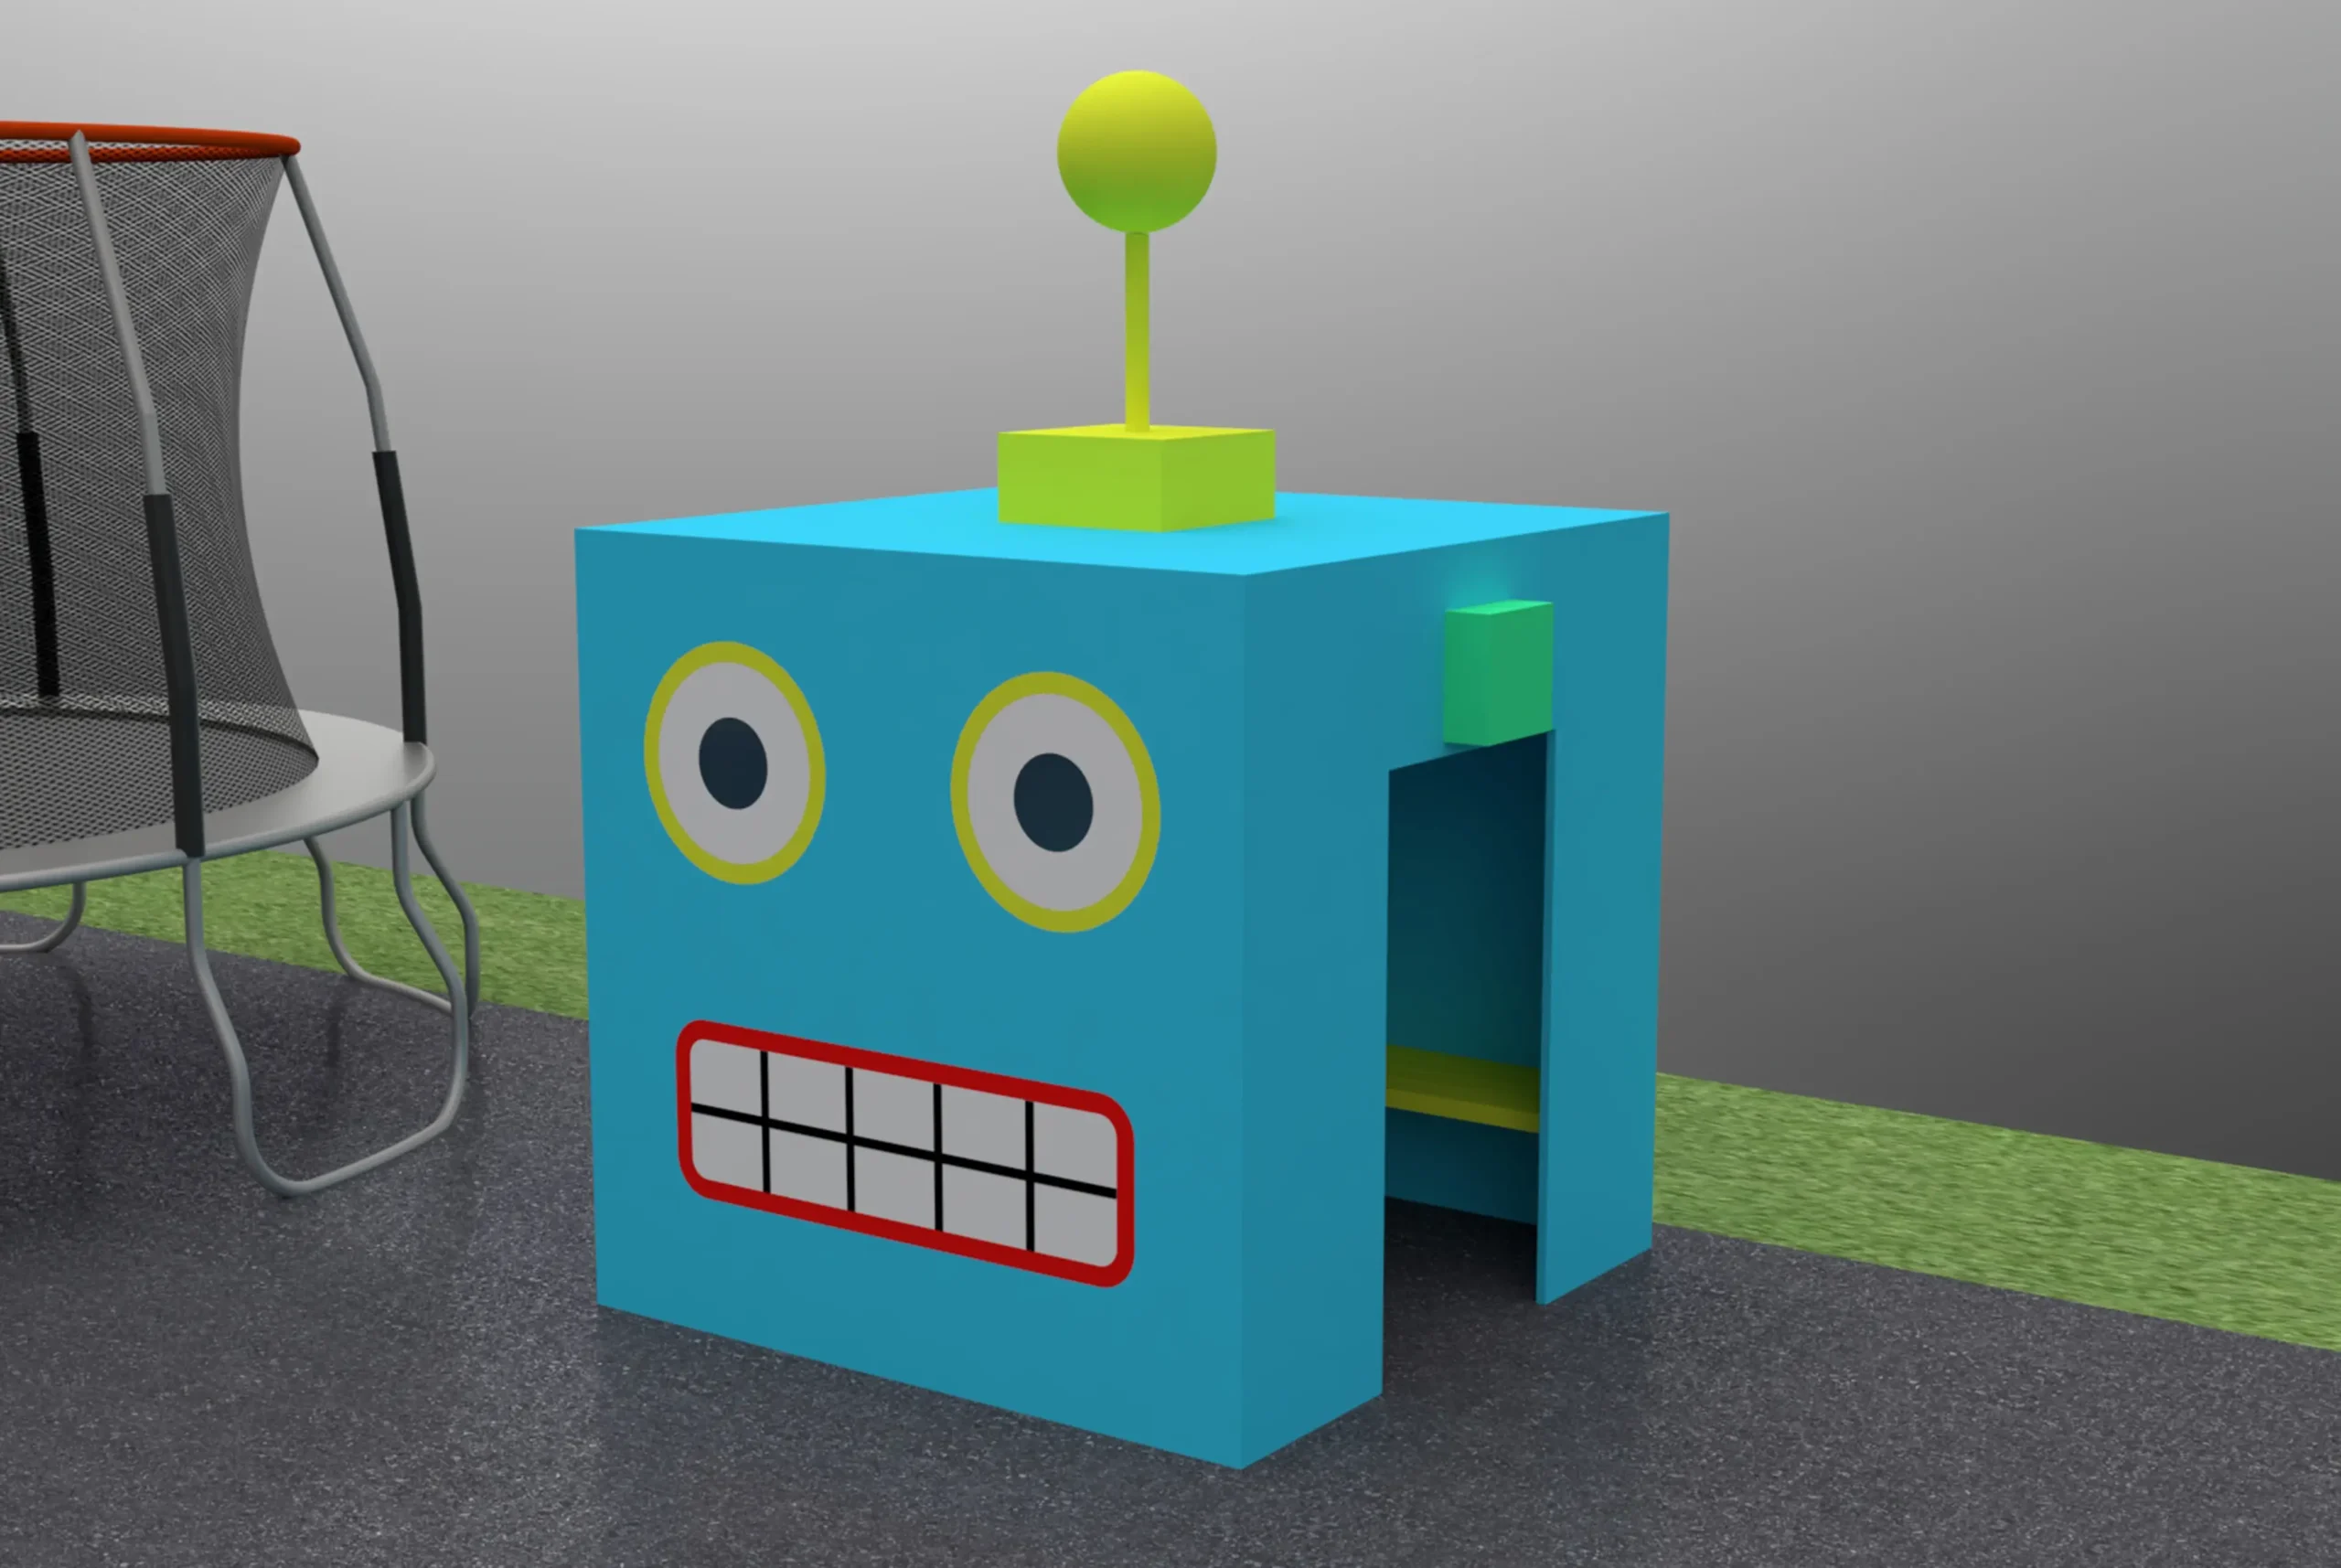
The science-themed concept illustrates this possibility through robot characters, rocket imagery and scientific graphics. Themes can be developed around a school’s identity, a learning topic or the interests of its users.
Play takes many forms. Some children seek movement and physical challenges, while others enjoy exploring textures, reflections, colour and sound—or finding a quieter place to sit.
The studio considers how different experiences can sit alongside one another, creating opportunities for participation, discovery and choice. Sensory features might include coloured panels, reflective objects, planting, water features and tactile details.
SStuart’s experience as a wheelchair user and former Inclusive Fitness Initiative Coordinator informs his approach. Having helped design and roll out inclusive fitness spaces, he understands the importance of considering different needs from the outset and works with staff, carers and users to understand each setting.
The spaces between play features are an important part of the design. Paths, planting, changes in level, seating and surfacing help organise an area and connect its different uses.
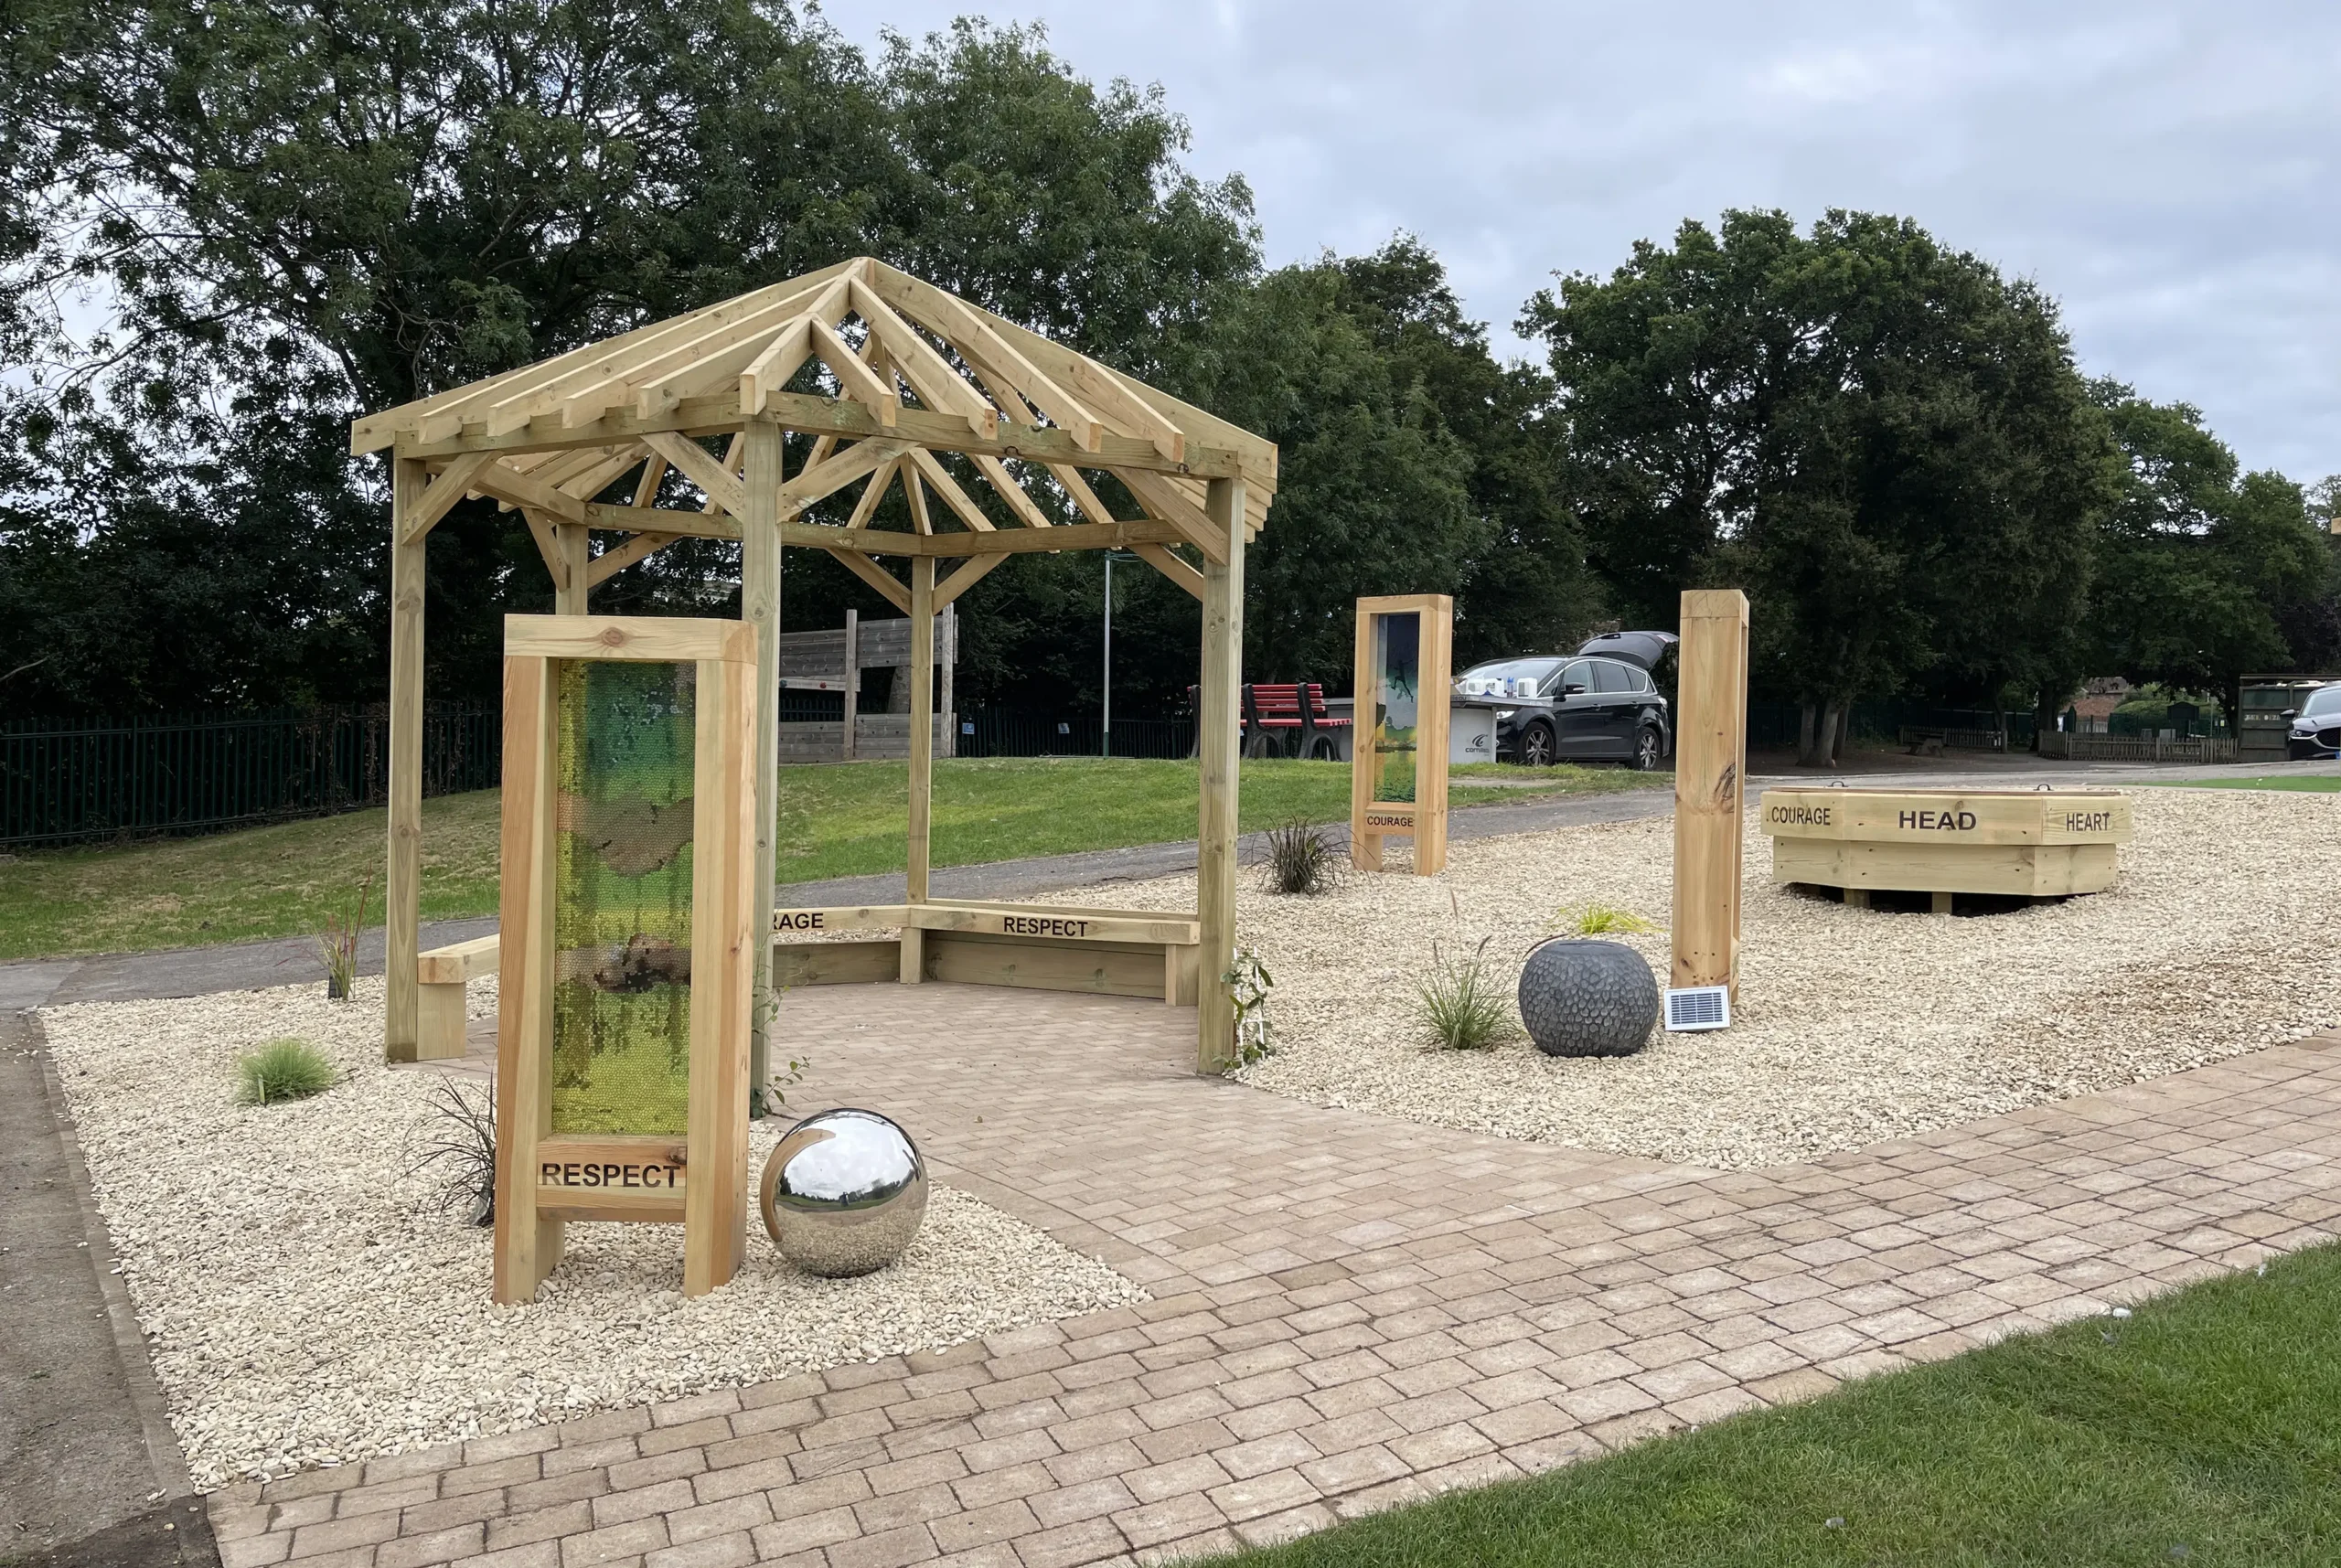
At a school in Hampshire, substantial landscaping formed part of a wider scheme combining activity areas, a sensory garden, and places to gather. The design brought together movement, exploration and quieter outdoor experiences within one coordinated space.
Projects can include outdoor learning areas, planted spaces and gathering places, with existing landscape features incorporated wherever appropriate.
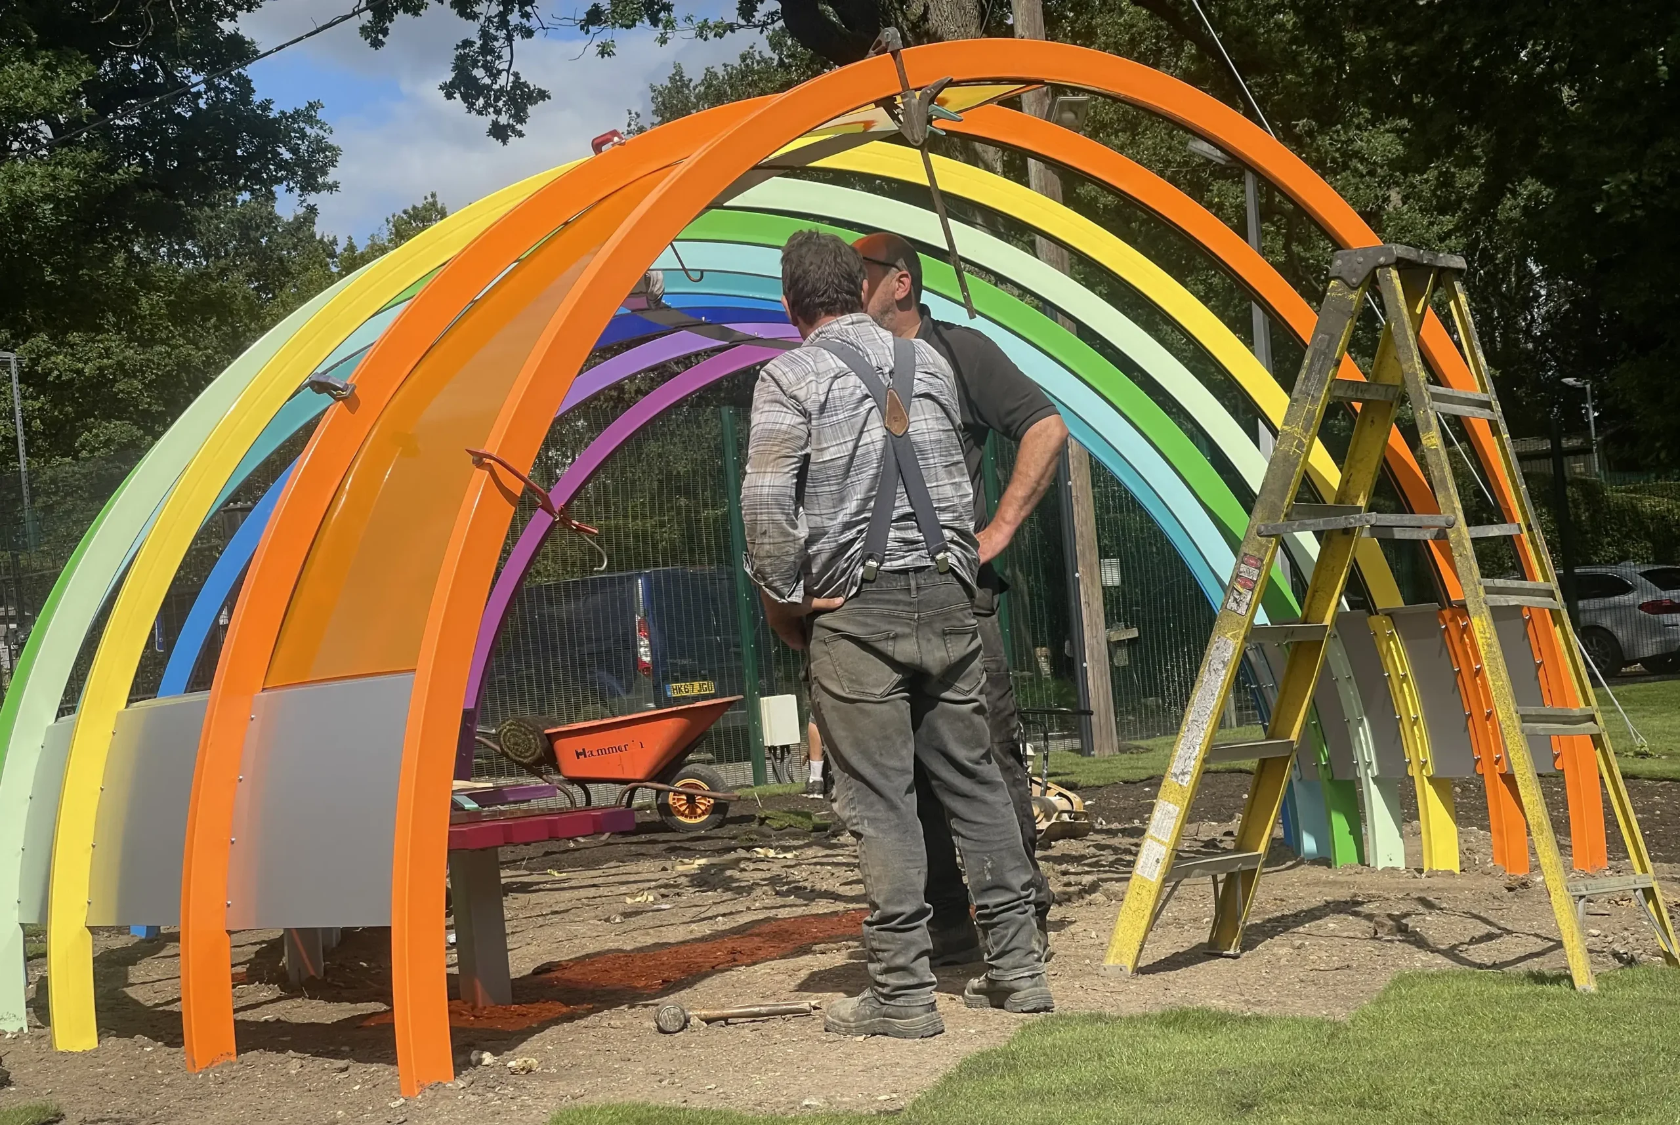
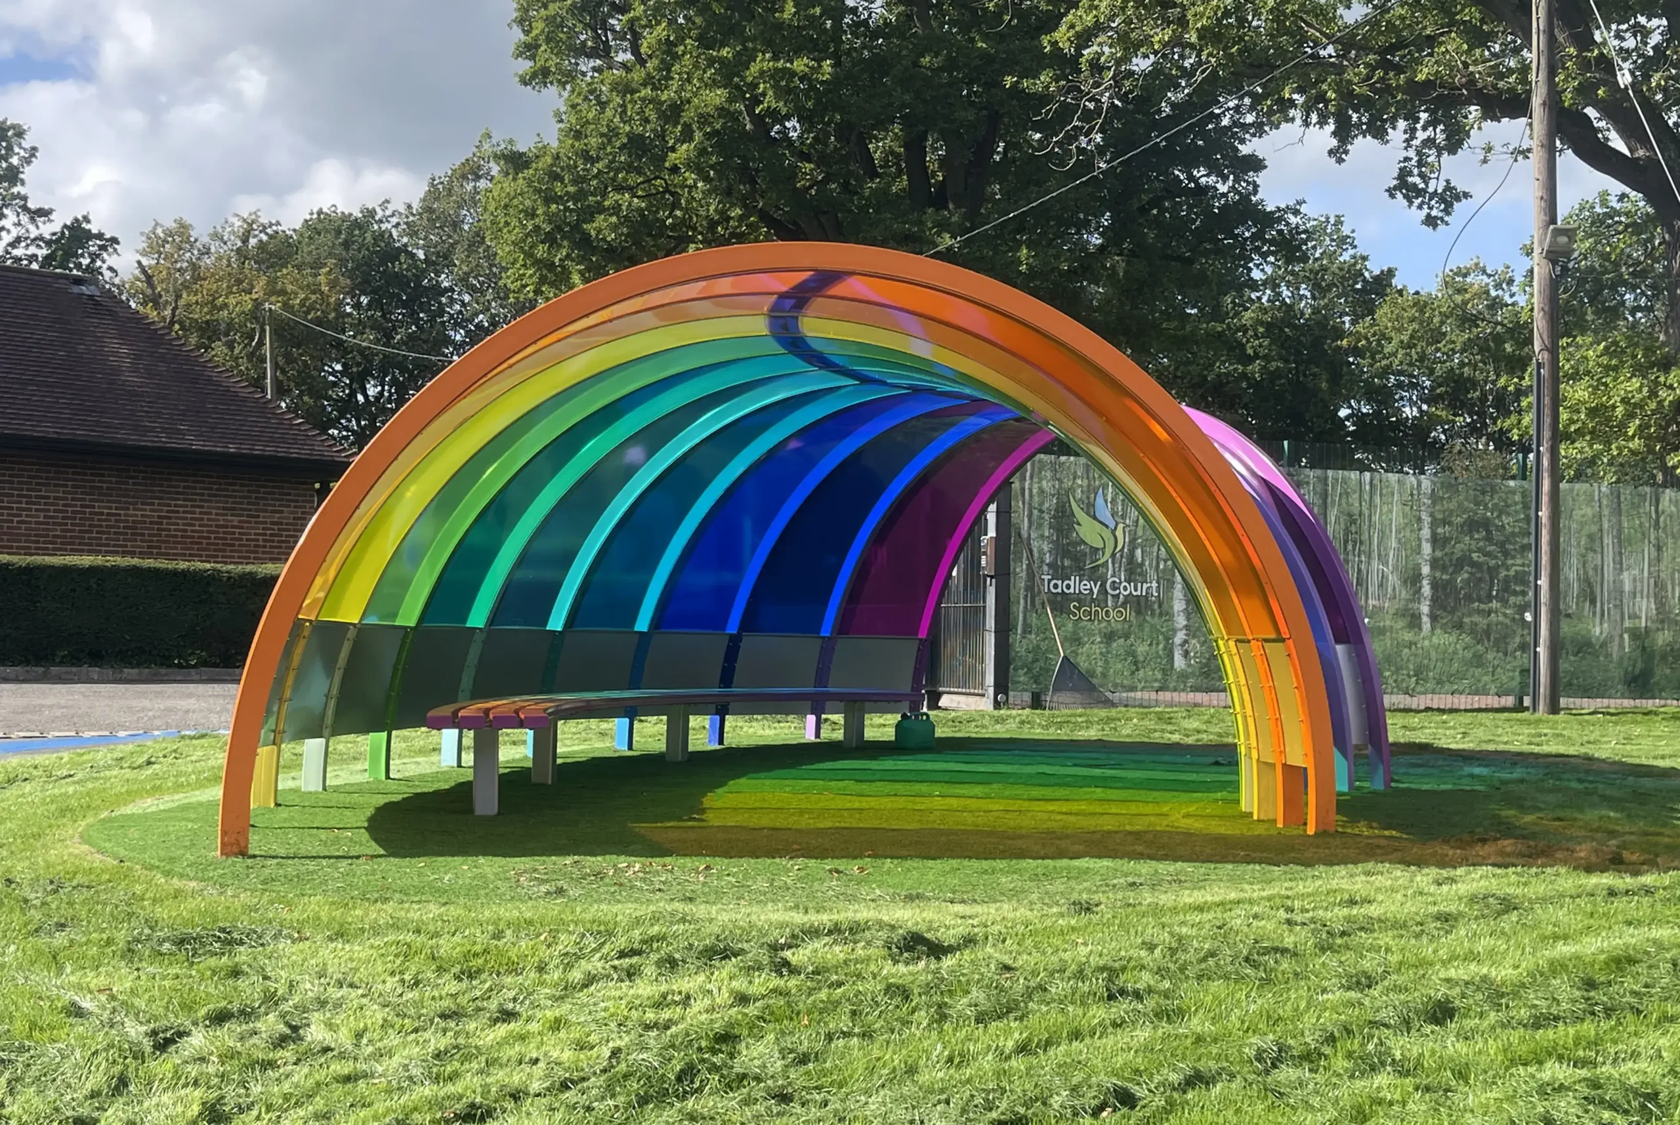
A shelter can provide a focal point for gathering, learning or taking a break. Seating can encourage conversation, follow the shape of a space or introduce a playful feature of its own.
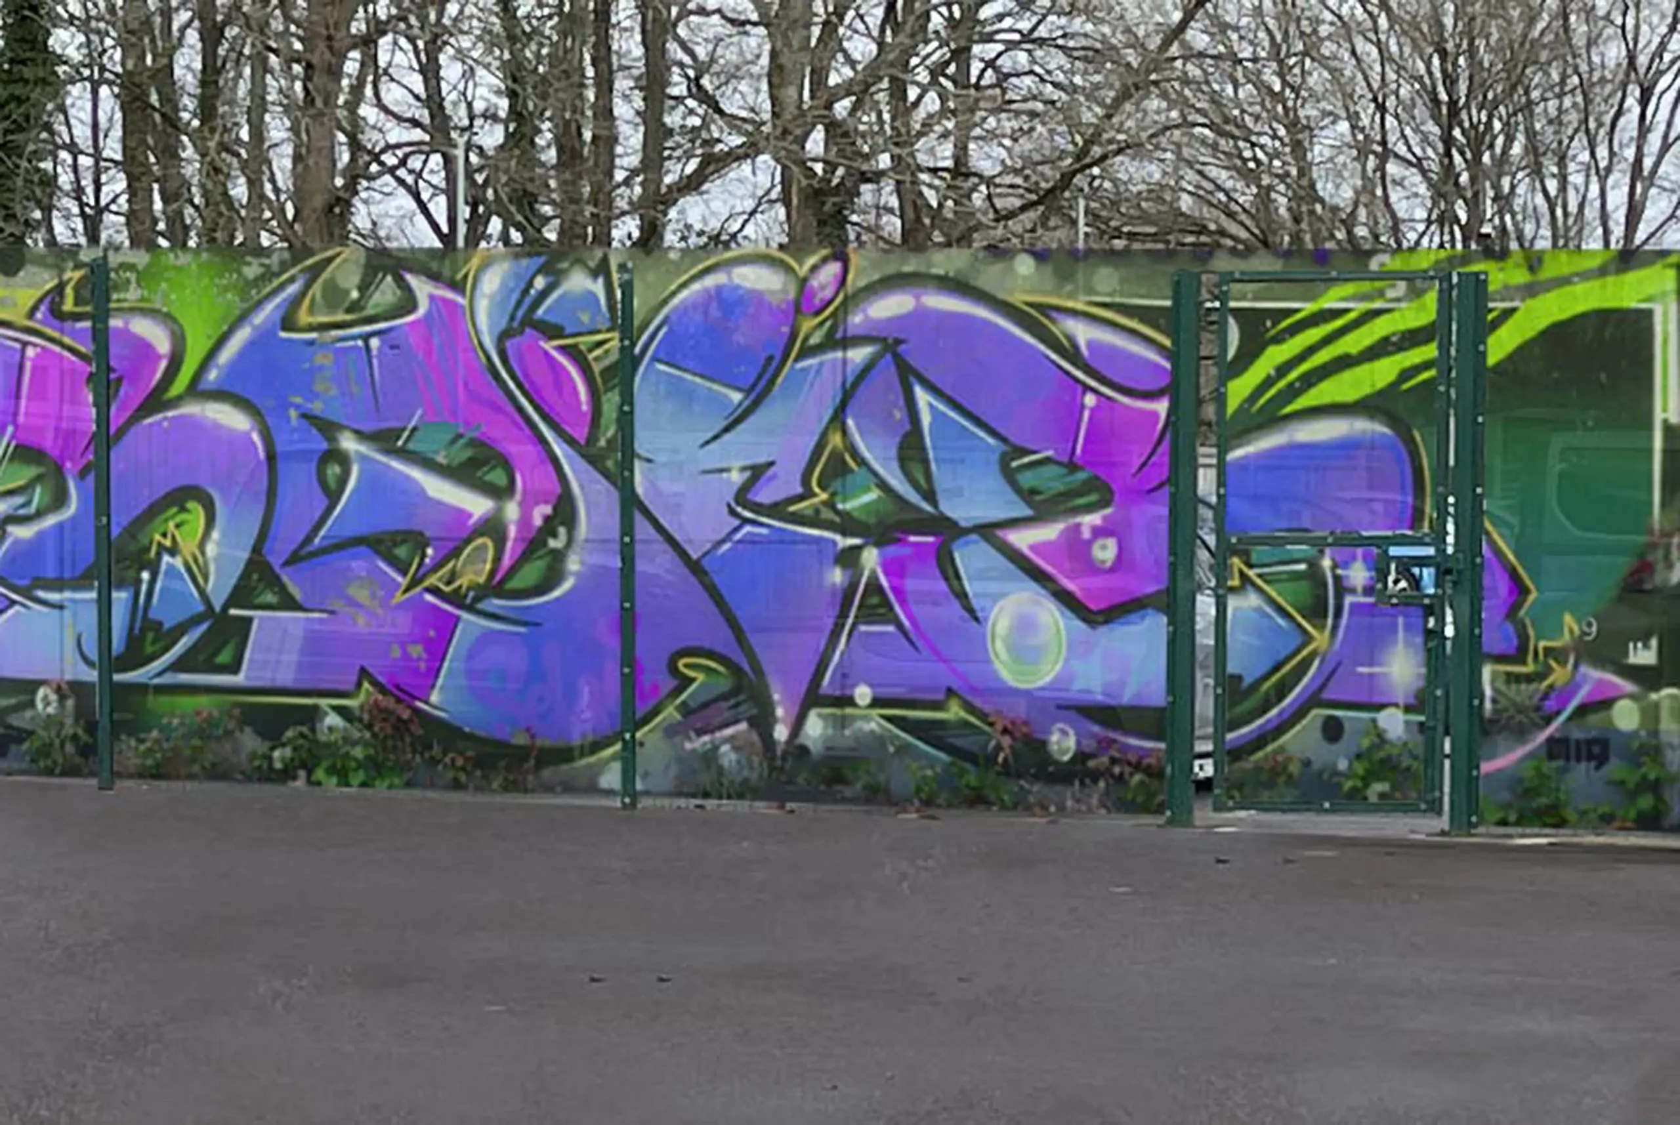
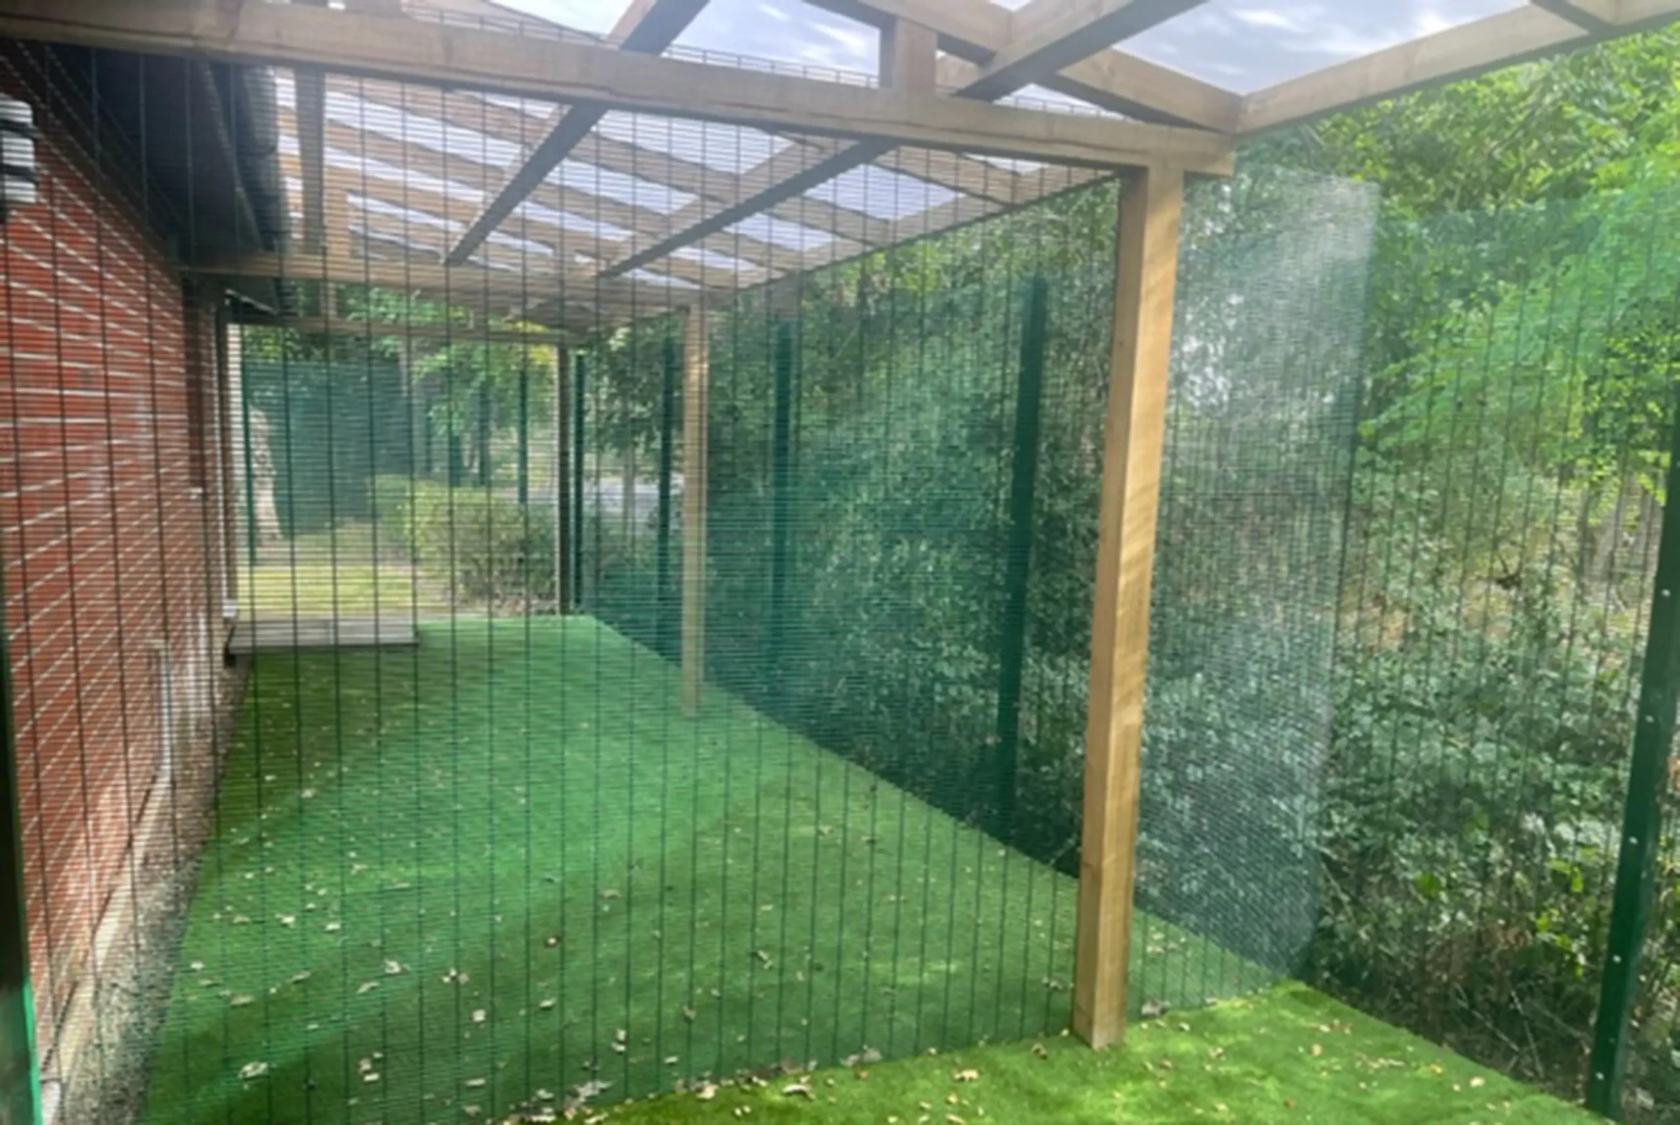
The studio can design individual structures and furniture, as well as graphics, decorative panels and printed mesh that bring colour and character to existing boundaries.
These elements can form part of a complete playground or a focused improvement to an established space. Sometimes a few carefully considered additions can give an area a new purpose.
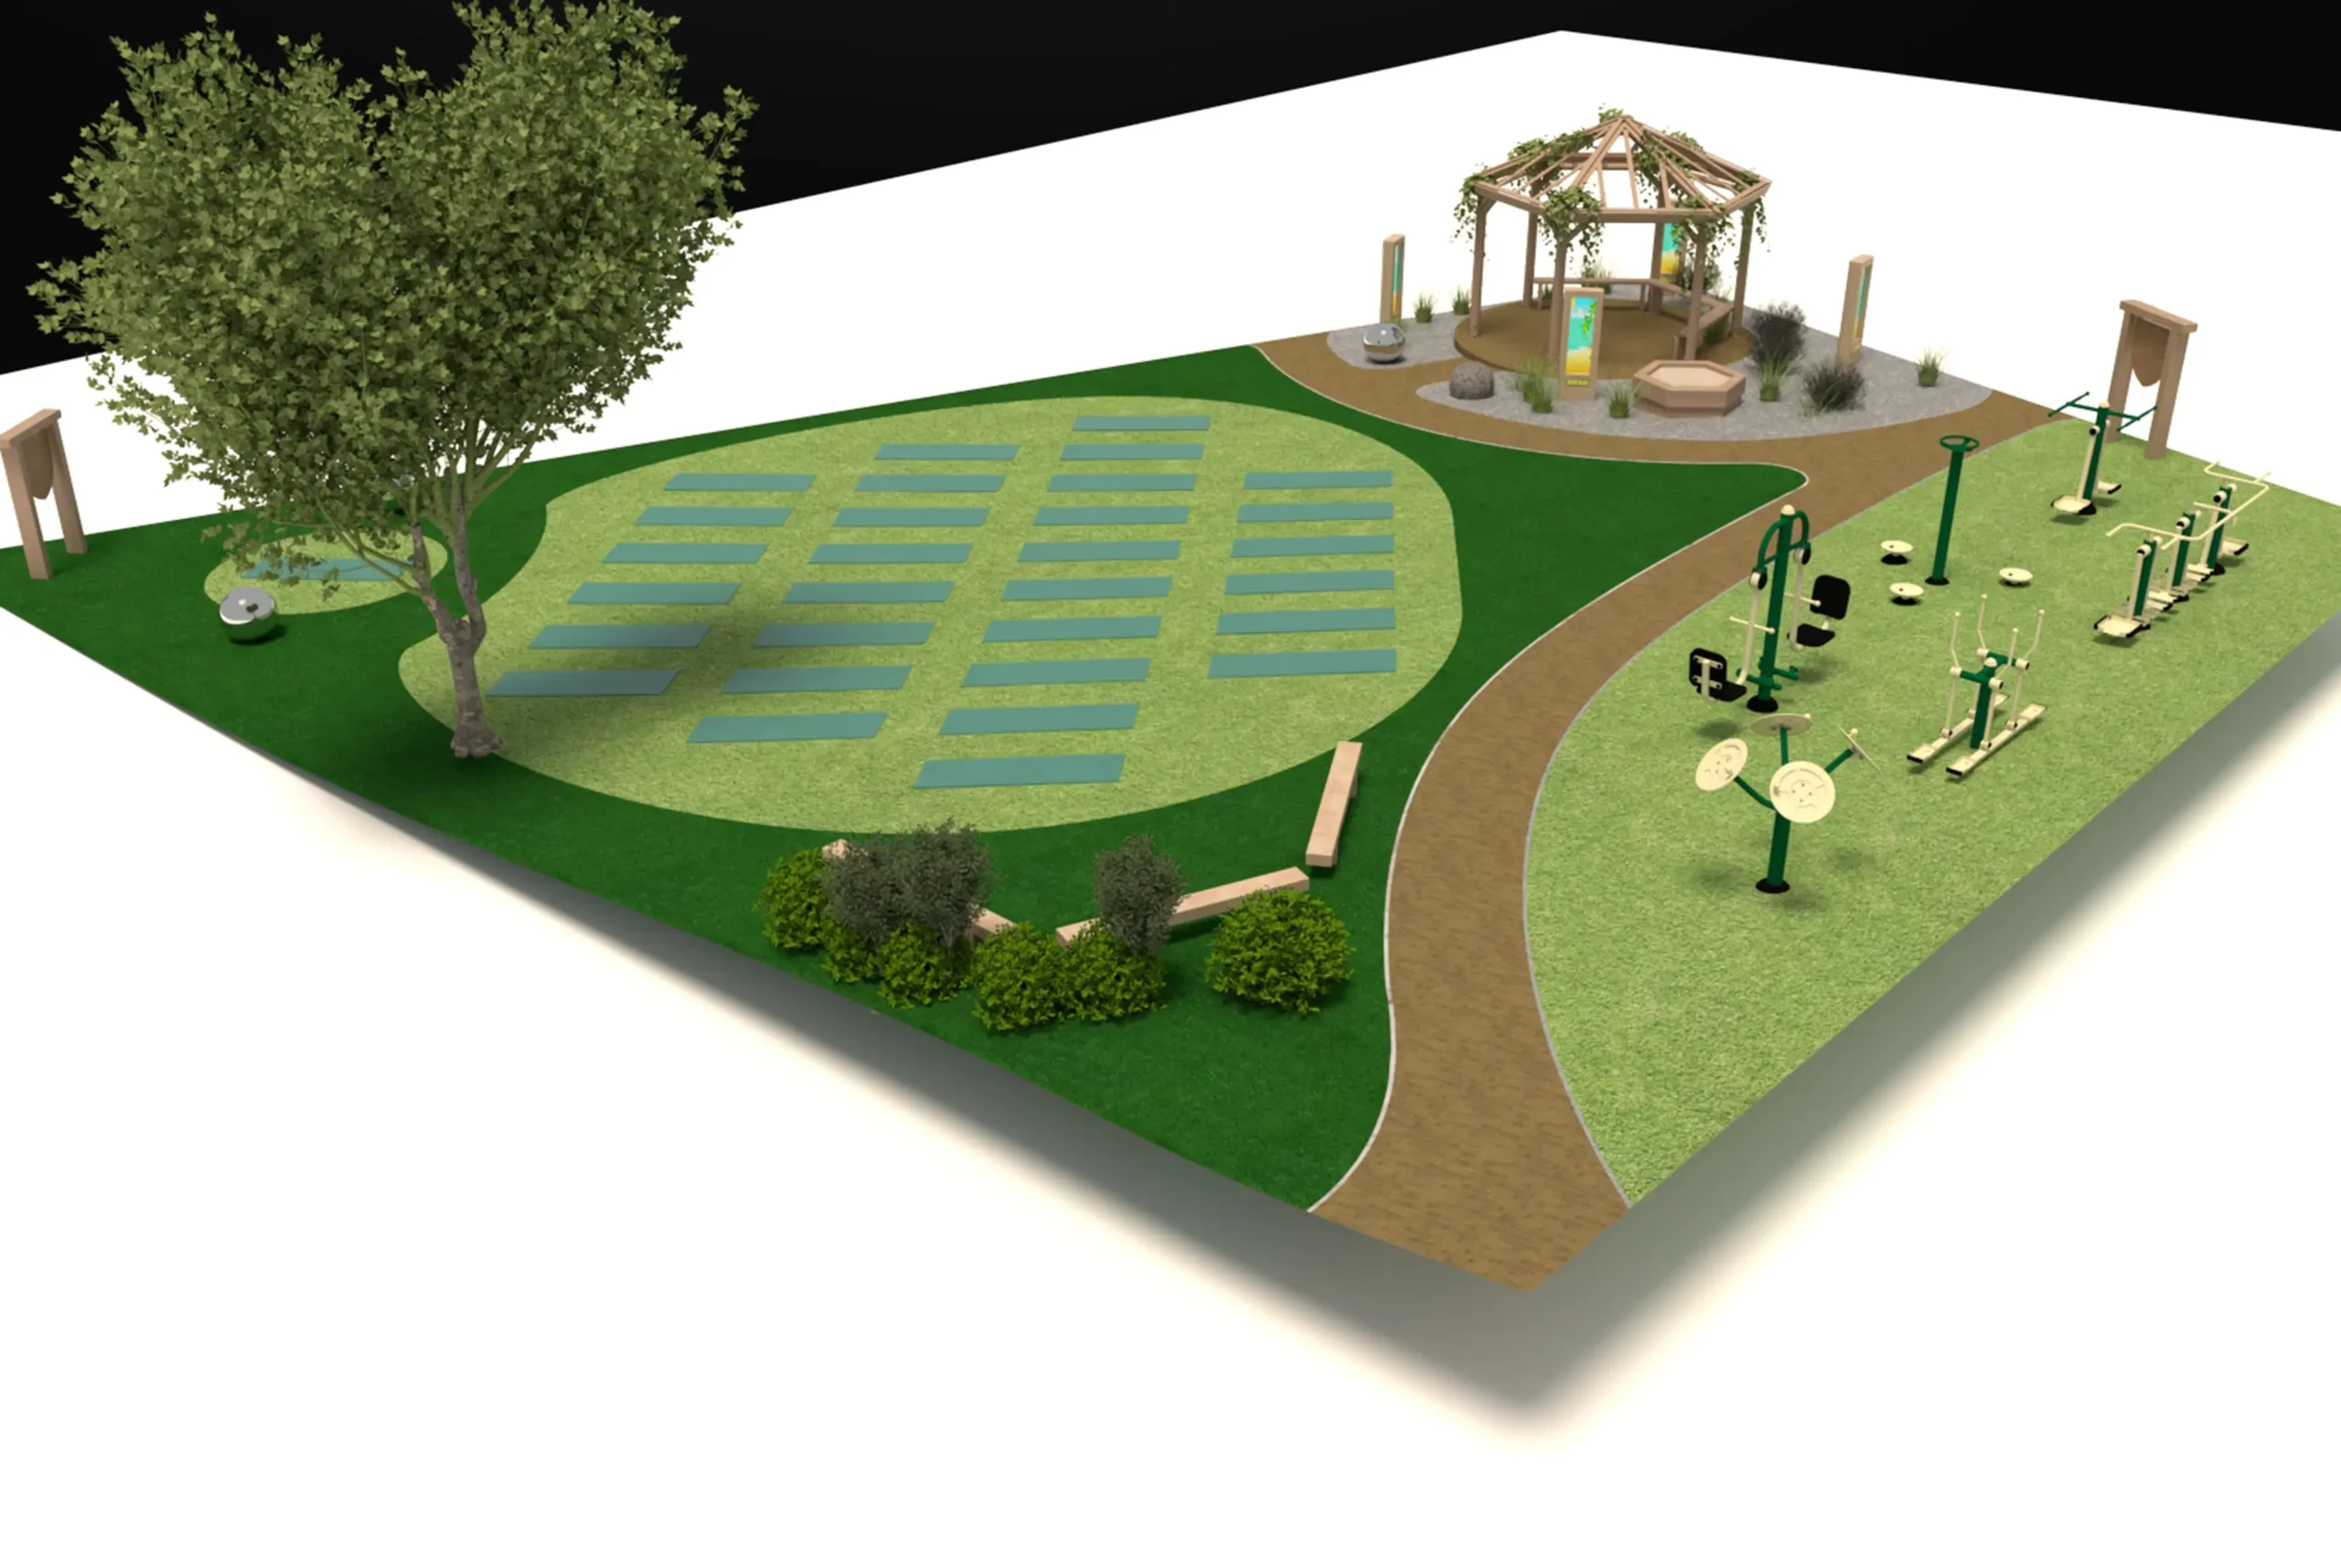
Three-dimensional modelling allows proposals to be explored before manufacture begins. Clients can see how equipment, structures, colours and landscaping work together within the intended setting.
Layouts and visualisations help communicate scale, relationships between features and the overall character of a scheme. They also provide a useful basis for discussing options with staff, stakeholders and specialist suppliers.
From early concepts to detailed development, this process helps turn an initial idea into a clear, shared proposal.
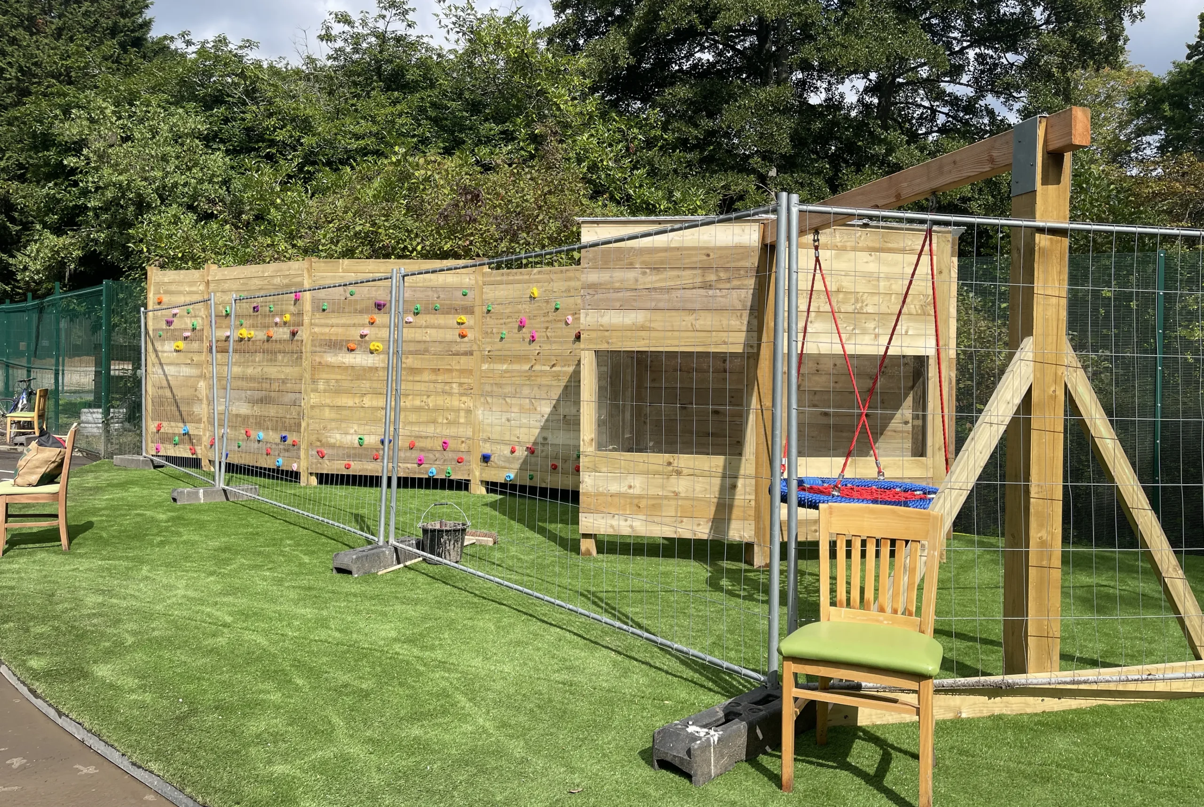
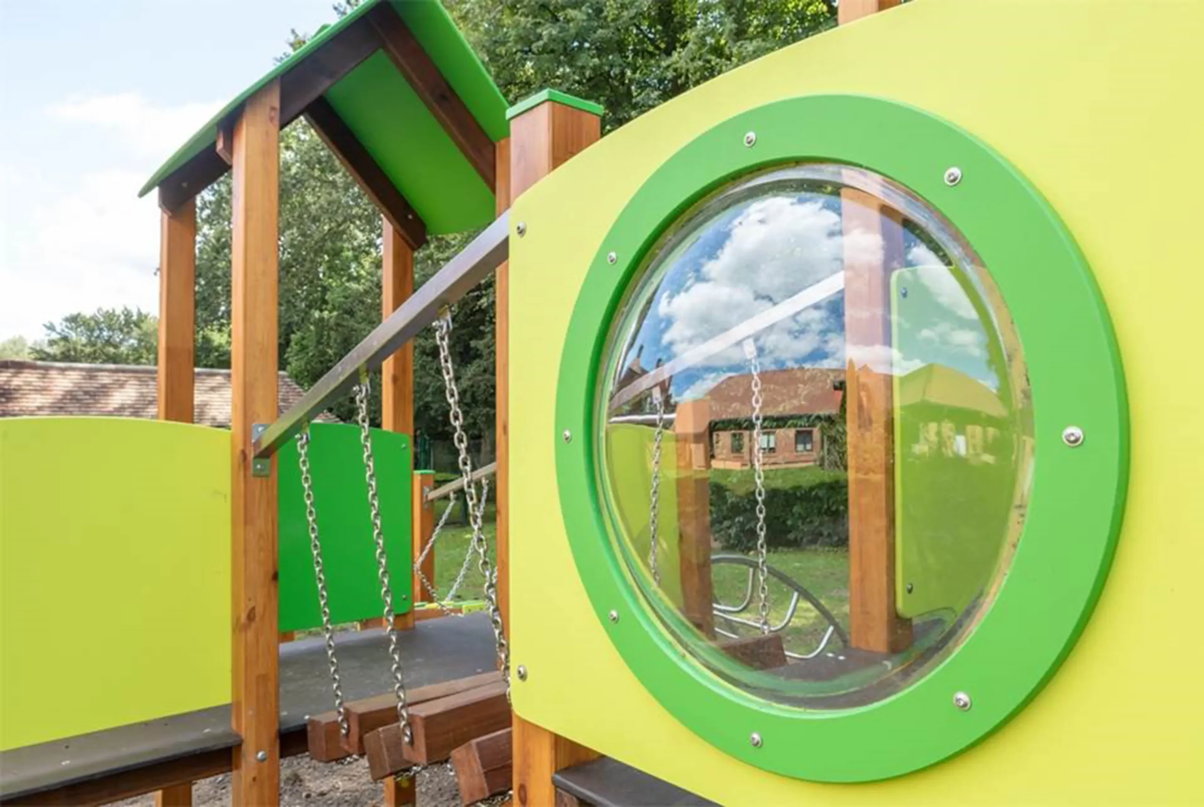
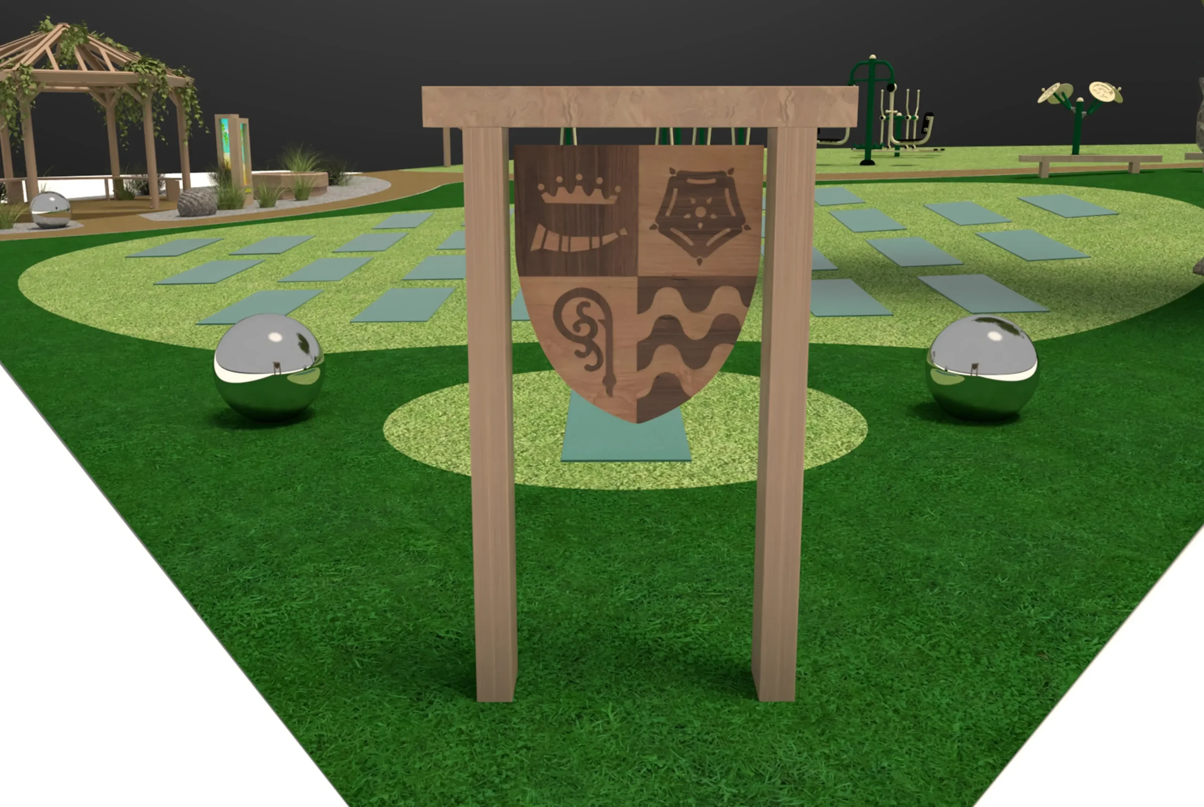
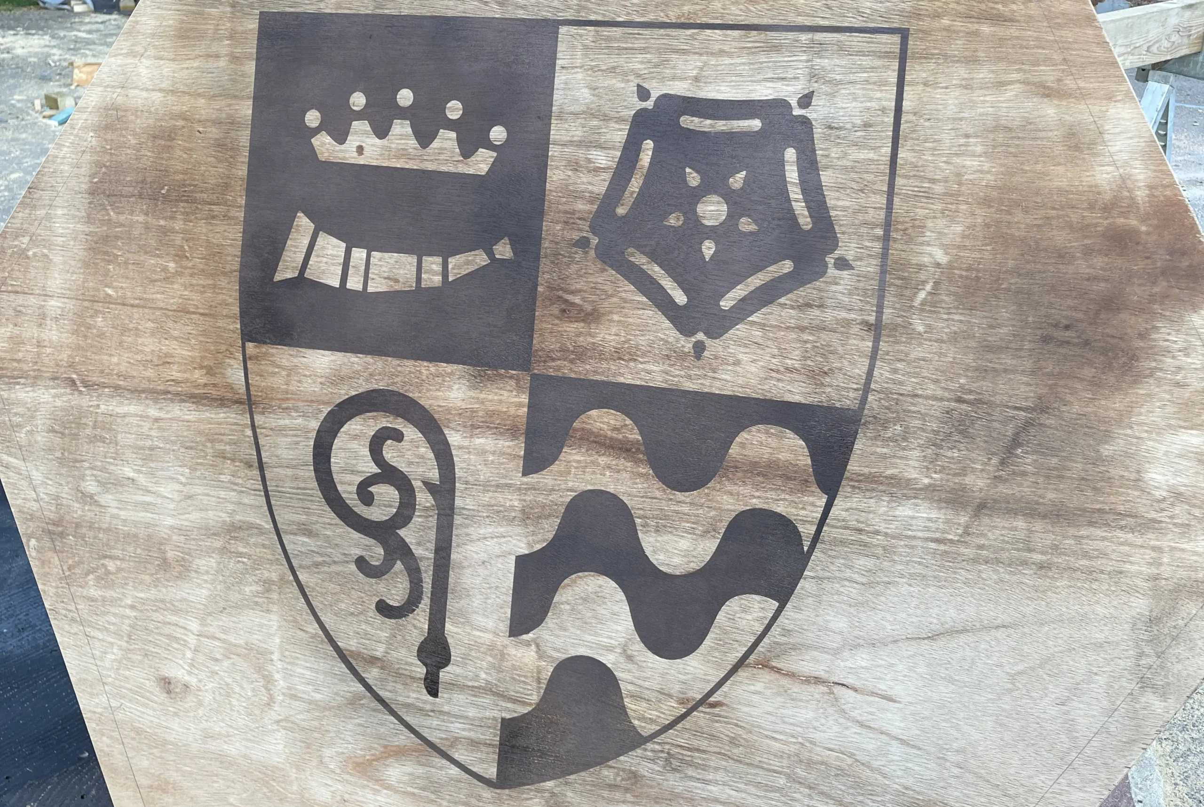

The studio brings creative design together with the practical work needed to deliver a project. Depending on the brief, this can include site planning, working drawings, material selection, budgeting and coordination with manufacturers and installers.
Stuart Melrose works with specialist suppliers, fabricators and contractors to develop bespoke elements and integrate selected equipment, surfacing and landscaping into the wider scheme.
Installation planning, risk assessments, method statements and maintenance considerations can be addressed as part of the project, helping carry the design through from initial concept to the finished space.
Every play space starts with different needs, ideas and possibilities. A project might involve a complete transformation, a bespoke centrepiece, customised equipment or a few carefully chosen additions.
To discuss your project, explore the services available or see further examples relevant to your brief, please get in touch.